Residential development · Plot 1873 · Paphos, Cyprus
Infinity Cort
A boutique residential building of six homes — two garden maisonettes and four apartments — wrapped in board-formed concrete, white render and warm timber slats.
A calm, contemporary place to live
Infinity Cort is a low-rise building of just six homes, designed around light, privacy and outdoor living. The ground floor is given to two maisonettes with their own basement level, while the upper floors hold four apartments with wide covered verandas.
The architecture is honest and modern: a board-formed concrete frame, crisp white facades and a timber-slat entrance core that filters the Cyprus sun. Palm planting and raised stone planters soften the street edge.
A lift serves every level, parking is covered and includes an accessible bay, and the shared basement offers a residents’ gym and laundry.
At a glance
- Six homes: 2 maisonettes, 4 apartments
- Lift to all floors
- Covered parking with accessible bay
- Residents’ gym and laundry in the basement
- Covered verandas on every floor and a planted roof
- Storage rooms on the roof level
- Board-formed concrete, white render and timber-slat facade
Gallery
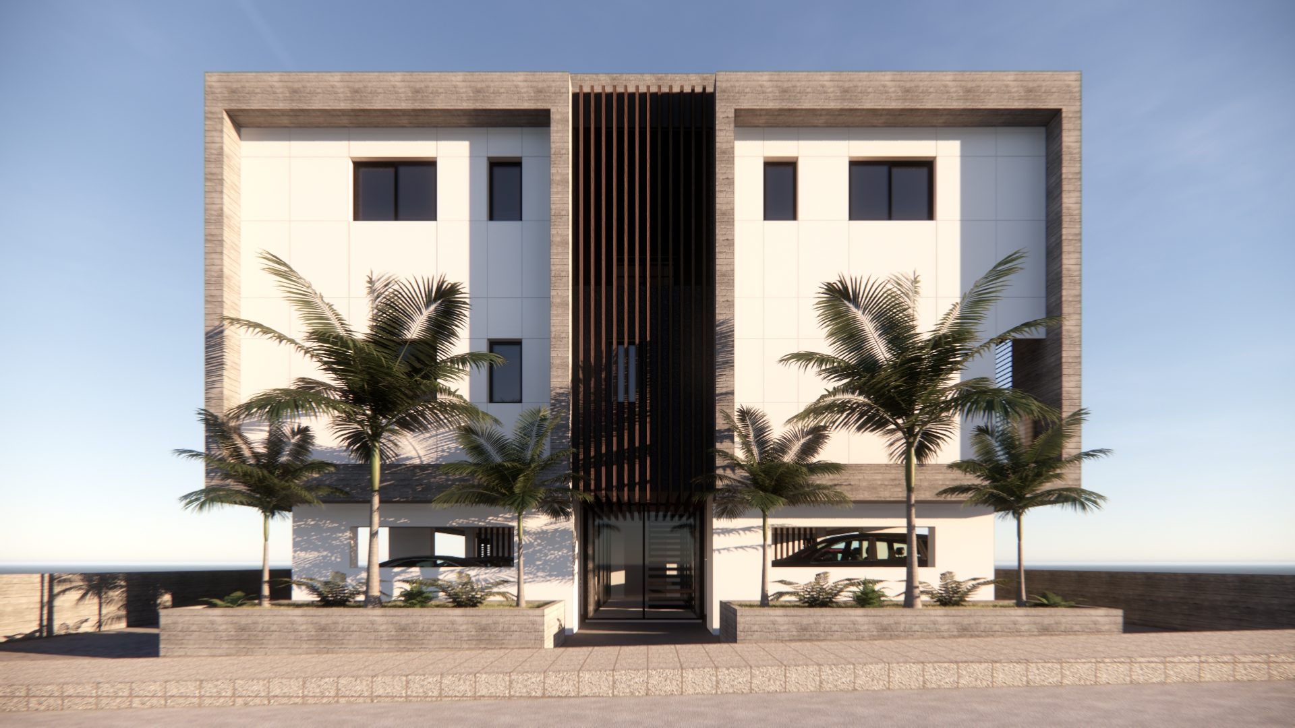
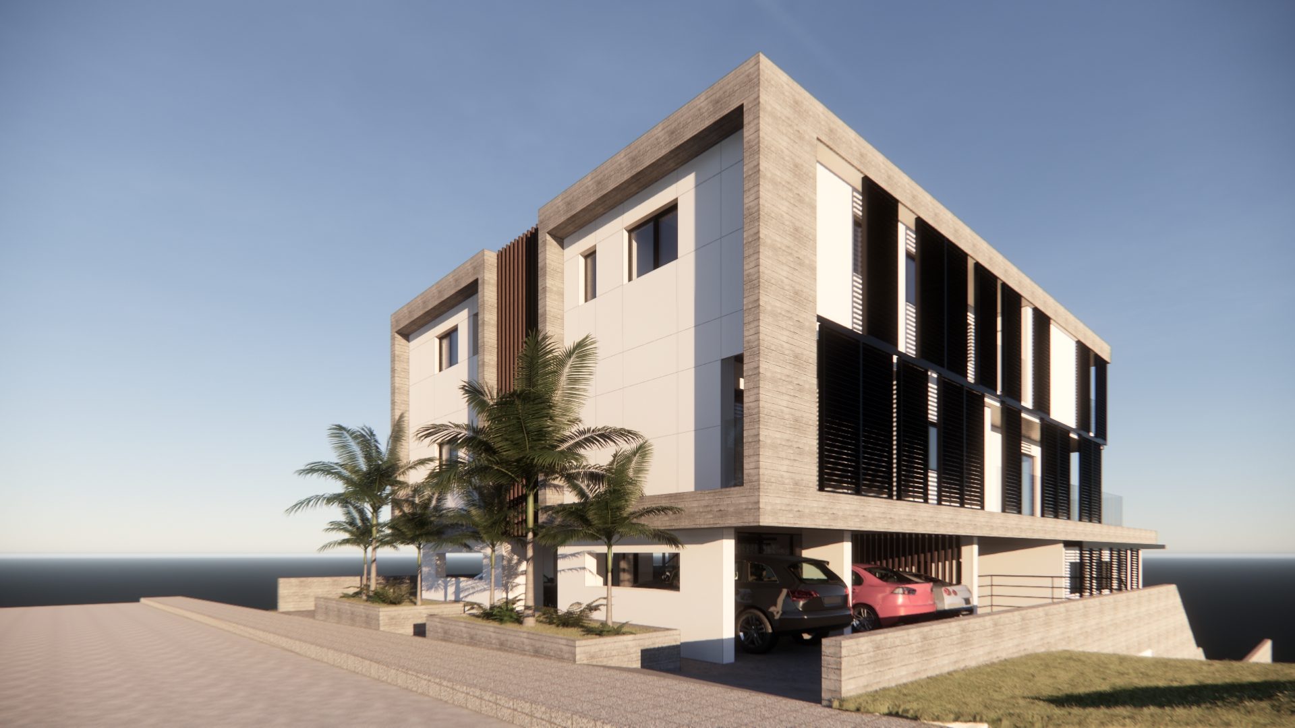
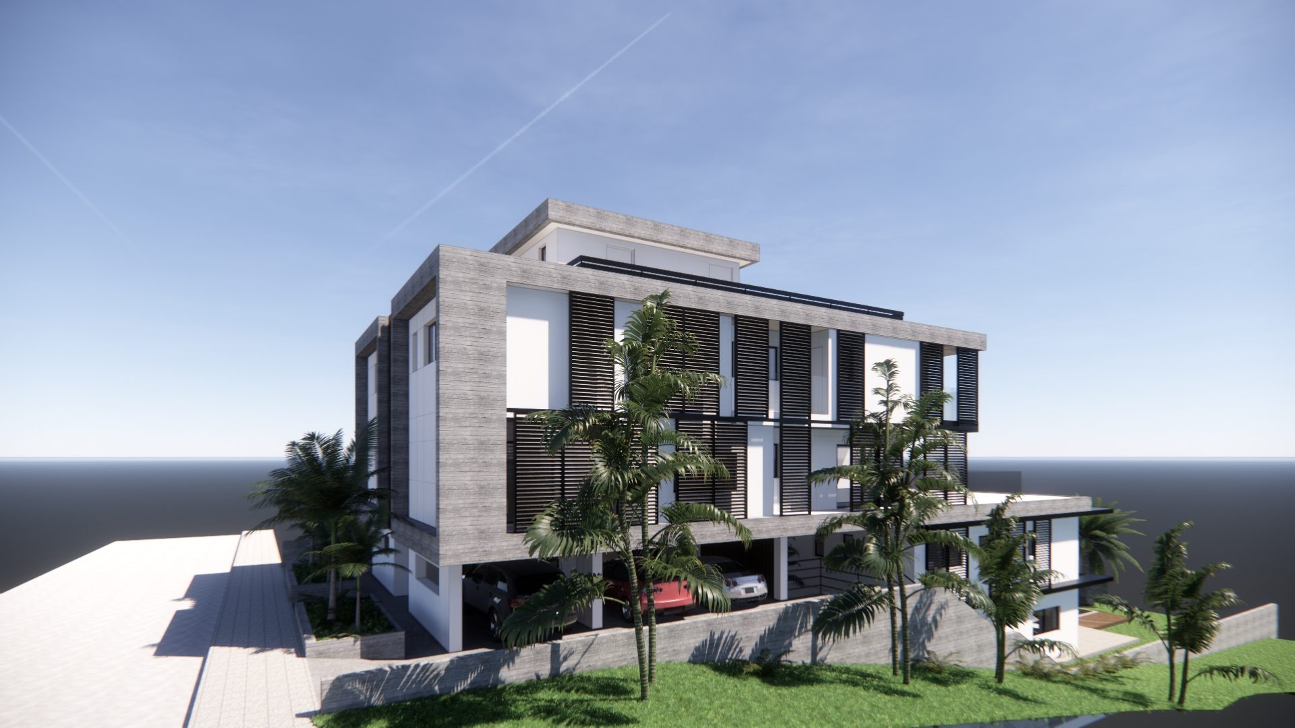
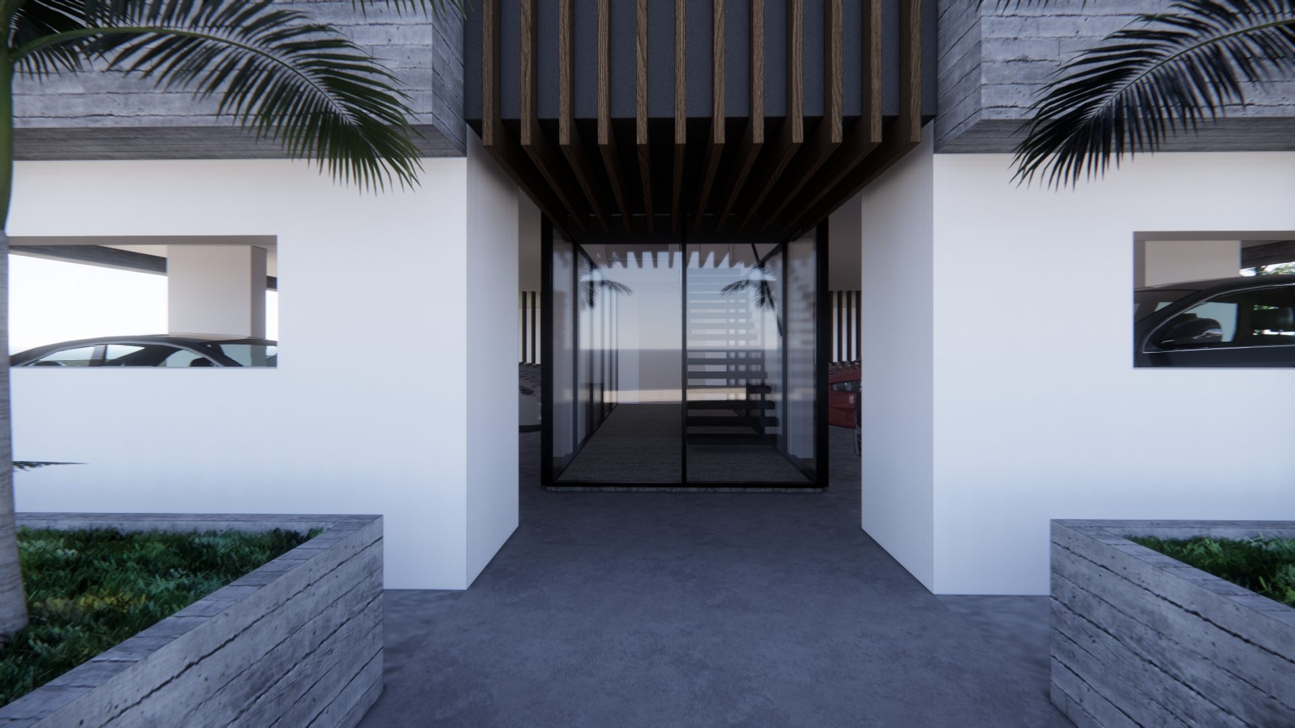
Artist’s impressions.
The homes
Indicative internal areas from the architectural drawings; covered verandas are additional.
| Home | Floor | Bedrooms | Internal area | Covered veranda |
|---|---|---|---|---|
| Maisonette A | Ground + basement | 2 | 139 m² (+ 56 m² basement) | 7 m² |
| Maisonette B | Ground + basement | 2 | 139 m² (+ 56 m² basement) | 7 m² |
| Apartment 101 | First | 3 | 121 m² | 24 m² + 18 m² open |
| Apartment 102 | First | 1 | 58 m² | 8 m² |
| Apartment 201 | Second | 2 | 94 m² | 19 m² |
| Apartment 202 | Second | 2 | 94 m² | 19 m² |
Interested in Infinity Cort?
Request the brochure, floor plans and current availability.
All images are computer-generated artist’s impressions. Layouts, areas and finishes are indicative and subject to final approval and construction. ← All projects