To let · Kallepia village · Paphos, Cyprus
Kallepia House
A single-level three-bedroom bungalow with a private pool, open-plan living that opens onto the pool terrace, and a covered carport for two cars.
€2,500 per month · available from February 2027
A family home on one level, built around the pool
Kallepia House is a three-bedroom bungalow in the village of Kallepia, in the hills above Paphos. Everything is on a single level, with no stairs.
The kitchen, dining and living room are one open space of about 55 m², with sliding glass doors onto the pool and the terrace. The kitchen has an island and a full wall of units, with a pantry and laundry room behind it.
A glazed gallery leads to the bedrooms and brings daylight and fresh air from the pool courtyard. The master bedroom has its own dressing room and en-suite bathroom; the two further bedrooms share a family bathroom, and there is a guest WC next to the living area.
Outside, a timber pergola shades an outdoor dining area between the house and the 4.6 × 8.2 m pool, and a covered carport for two cars sits next to the front door.
To let
€2,500 per month
Long-term lease · available from February 2027
- 3 bedrooms, master with dressing room and en-suite
- Family bathroom and guest WC
- Open-plan kitchen, dining and living, about 55 m²
- Kitchen with island, plus pantry and laundry
- Private pool 4.6 × 8.2 m with paved terrace
- Outdoor dining under a timber pergola
- Covered carport for 2 cars
Floor plan
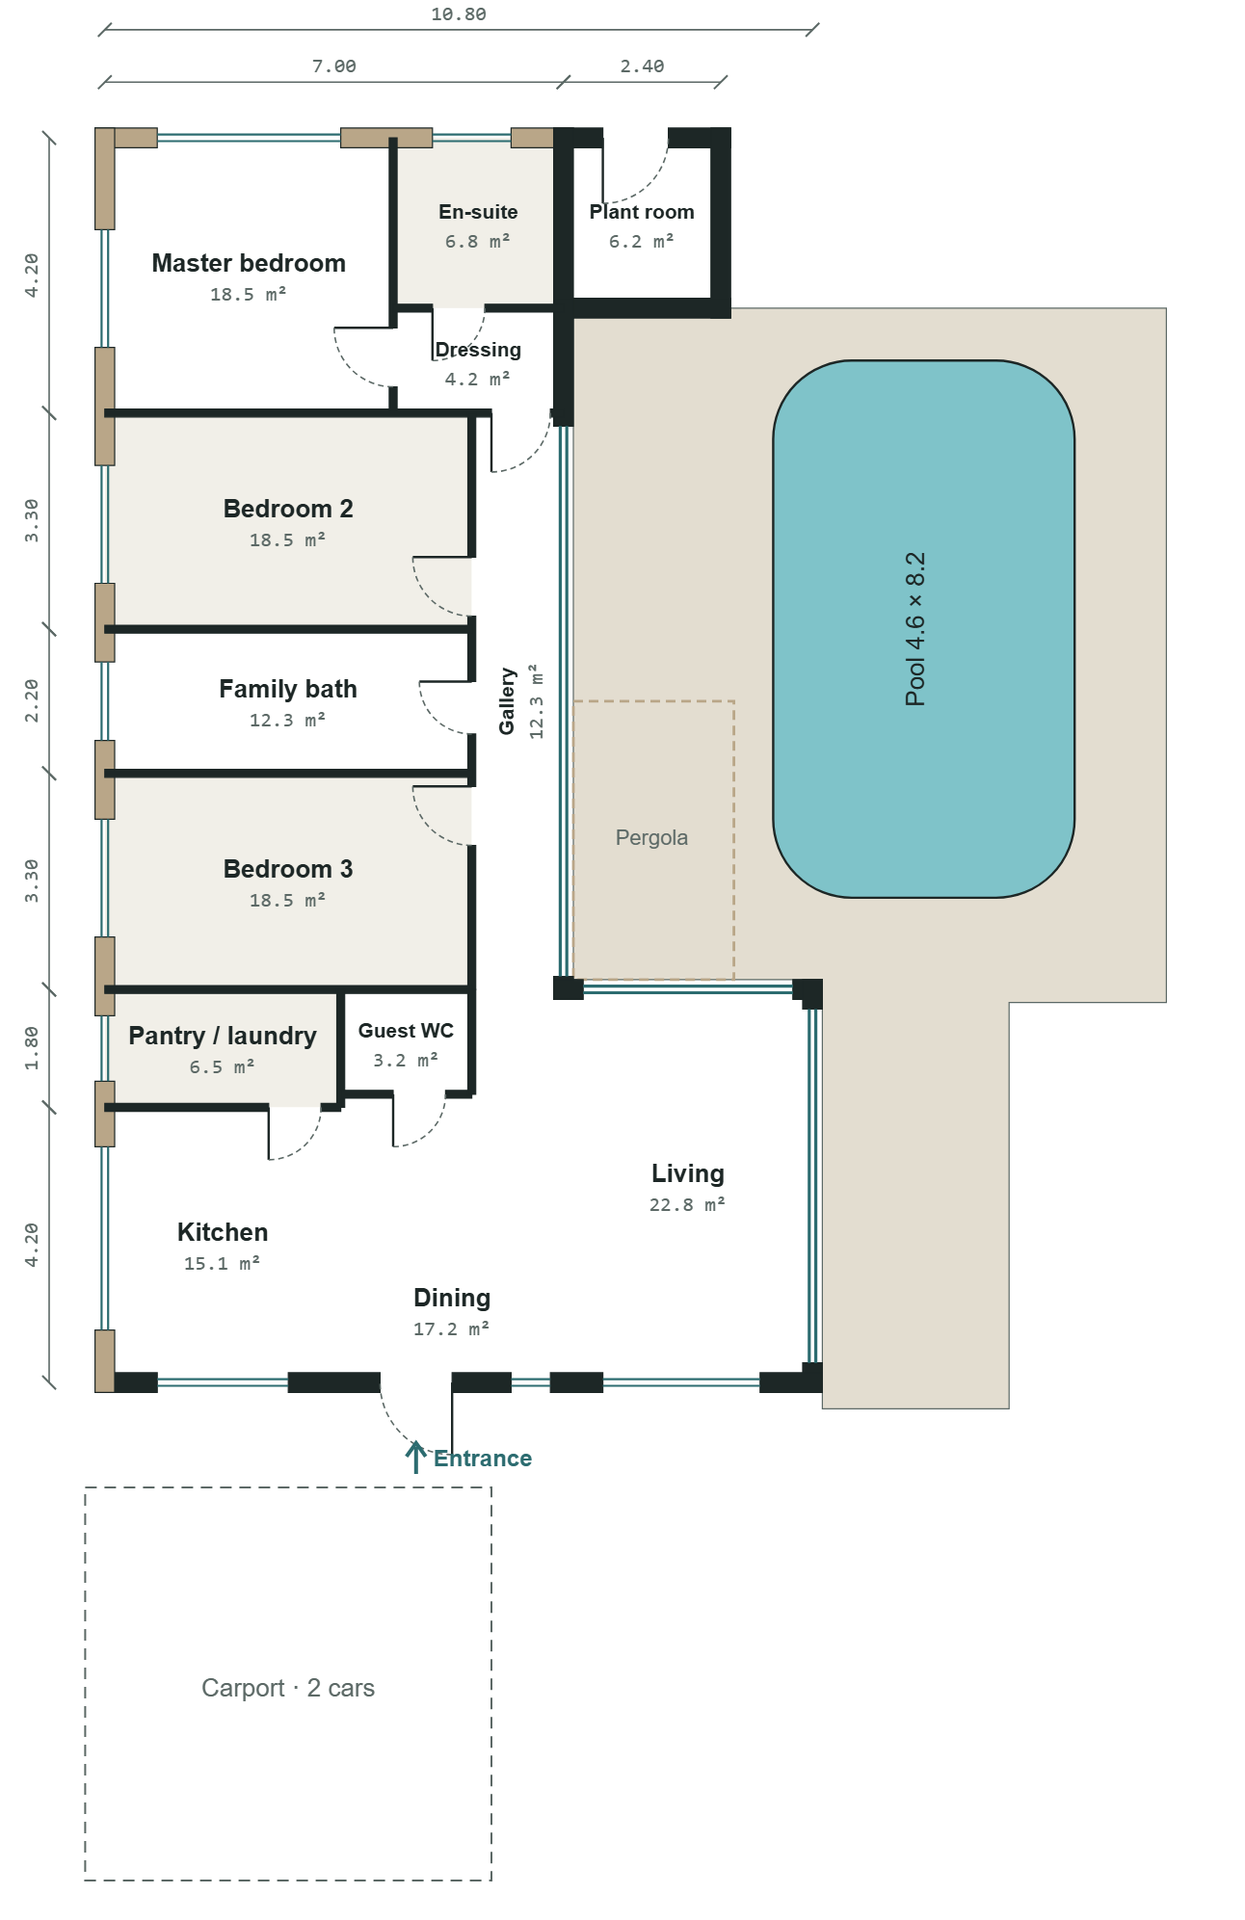
Ground floor plan · dimensions in metres
| Room | Notes | Area |
|---|---|---|
| Master bedroom | With dressing room and en-suite | 18.5 m² |
| En-suite bathroom | 6.8 m² | |
| Dressing room | 4.2 m² | |
| Bedroom 2 | 18.5 m² | |
| Bedroom 3 | 18.5 m² | |
| Family bathroom | 12.3 m² | |
| Glazed gallery | Daylit hallway to the bedrooms, facing the pool | 12.3 m² |
| Kitchen | With island and full wall of units | 15.1 m² |
| Dining | Open plan | 17.2 m² |
| Living room | Glass doors onto the pool and terrace | 22.8 m² |
| Pantry / laundry | 6.5 m² | |
| Guest WC | 3.2 m² | |
| Plant room | Pool and heating equipment, reached from outside | 6.2 m² |
Room areas are approximate, measured to wall centre lines.
Interested in renting Kallepia House?
Contact us to arrange a viewing or for more details.
The floor plan is indicative; final layout, areas and finishes may differ slightly. ← All projects