Two luxury villas · Plot 1872 · Paphos, Cyprus
The Villas at Plot 1872
Two detached three-bedroom villas with private pools, a lift to every floor and a full wellness basement with gym and sauna.
Two villas, built as one composition
The two houses share a single, strong architectural language: a board-formed concrete frame floating over a white base, warm timber cladding and vertical timber fins that shade the bedrooms. Set side by side, they read as one sculpted volume from the street while remaining completely private from each other.
Inside, each villa opens from a double-height living room through full-height glazing to the covered veranda, the pool terrace and the view over Paphos towards the sea. The kitchen, dining and living spaces flow as one, with a playroom and guest shower room on the same level.
Upstairs, the master suite has its own walk-in wardrobe and bathroom, with two further bedrooms, a study and a laundry. The basement is a private wellness level: gym, sauna, hot tub, changing area, wine cellar and storage.
Each villa includes
- Private swimming pool and pool terrace
- Lift serving basement, ground and first floor
- Master suite with walk-in wardrobe and en-suite bathroom
- Two further bedrooms, study and family bathroom
- Gym, sauna and hot tub in the basement
- Playroom, laundry, cellar and storage
- Double covered parking (32 m²)
- Covered verandas of 23 m²
Gallery
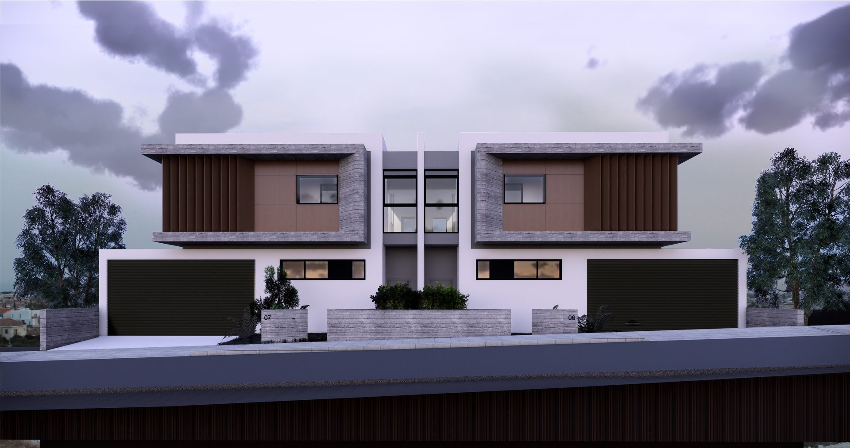
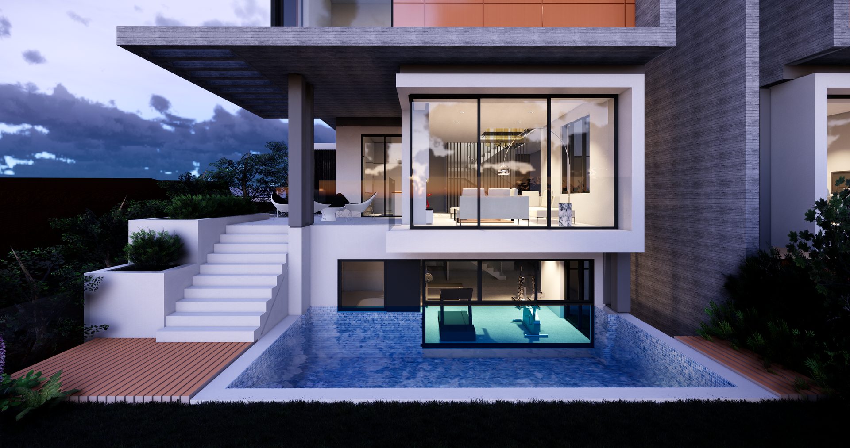
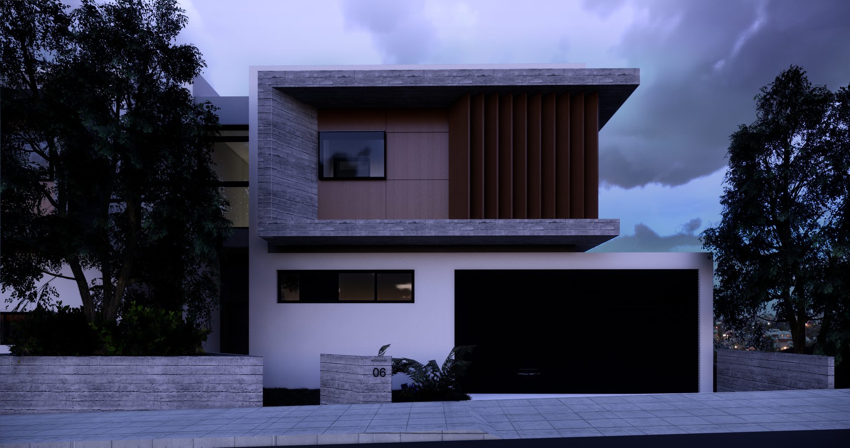
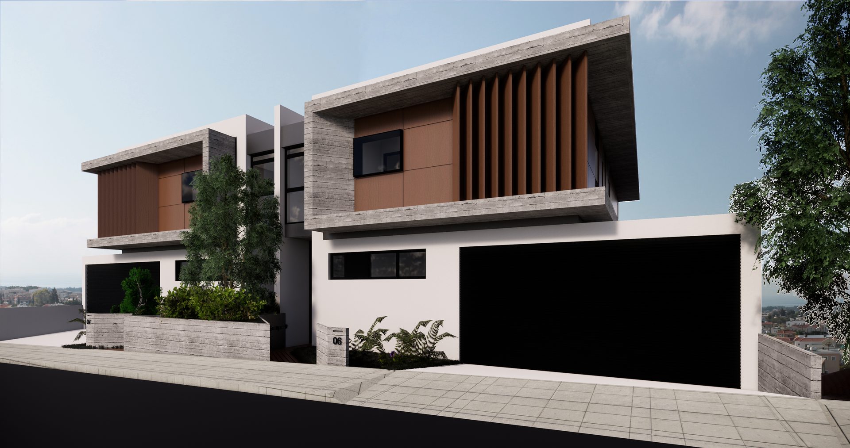
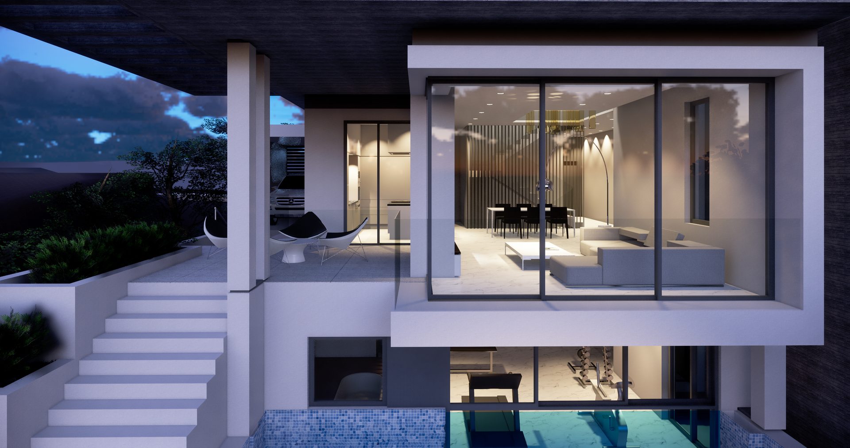
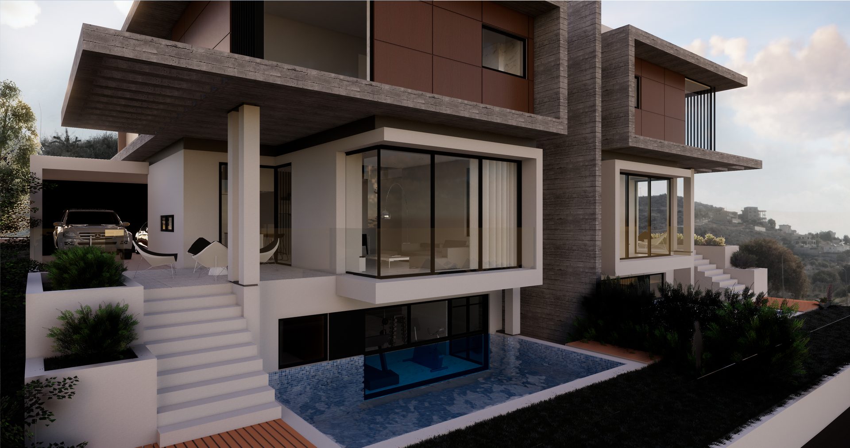
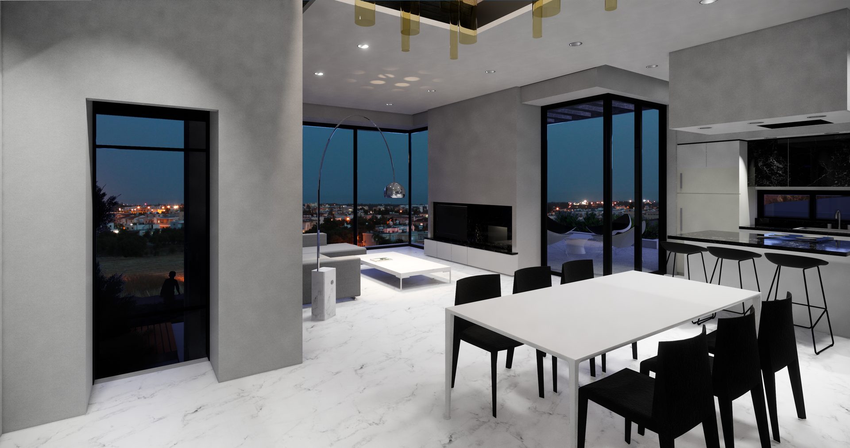
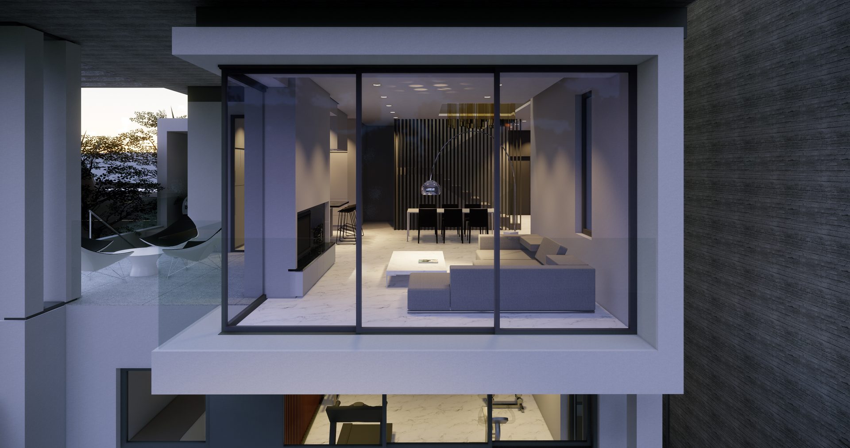
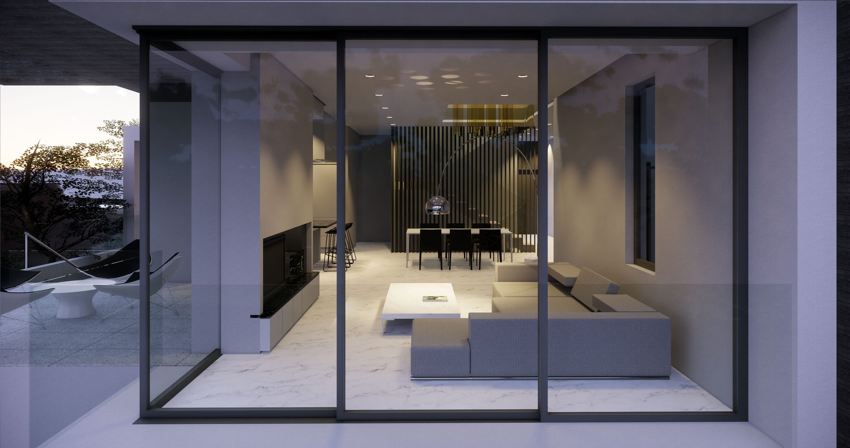
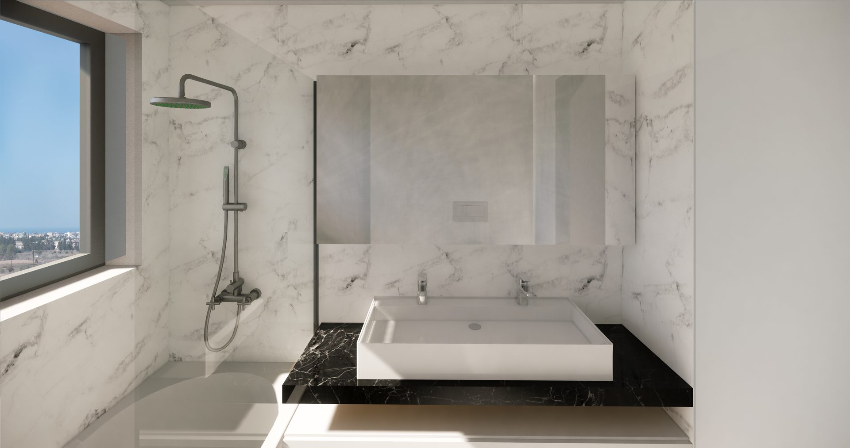
Artist’s impressions.
Areas per villa
Gross building areas from the architectural drawings.
| Level | What is there | Area |
|---|---|---|
| Basement | Gym, sauna, hot tub, changing area, cellar, laundry, storage, plant rooms | 137 m² |
| Ground floor | Living room, kitchen & dining, playroom, WC/shower, lift | 100 m² + 21 m² covered veranda |
| First floor | Master suite, 2 bedrooms, study, laundry, 2 bathrooms | 126 m² + 3 m² covered veranda |
| Outdoor | Pool 7.2 × 4.2 m, pool terrace, garden | — |
| Parking | Double covered parking | 32 m² |
| Total | Gross building area | 362 m² |
Floor plans
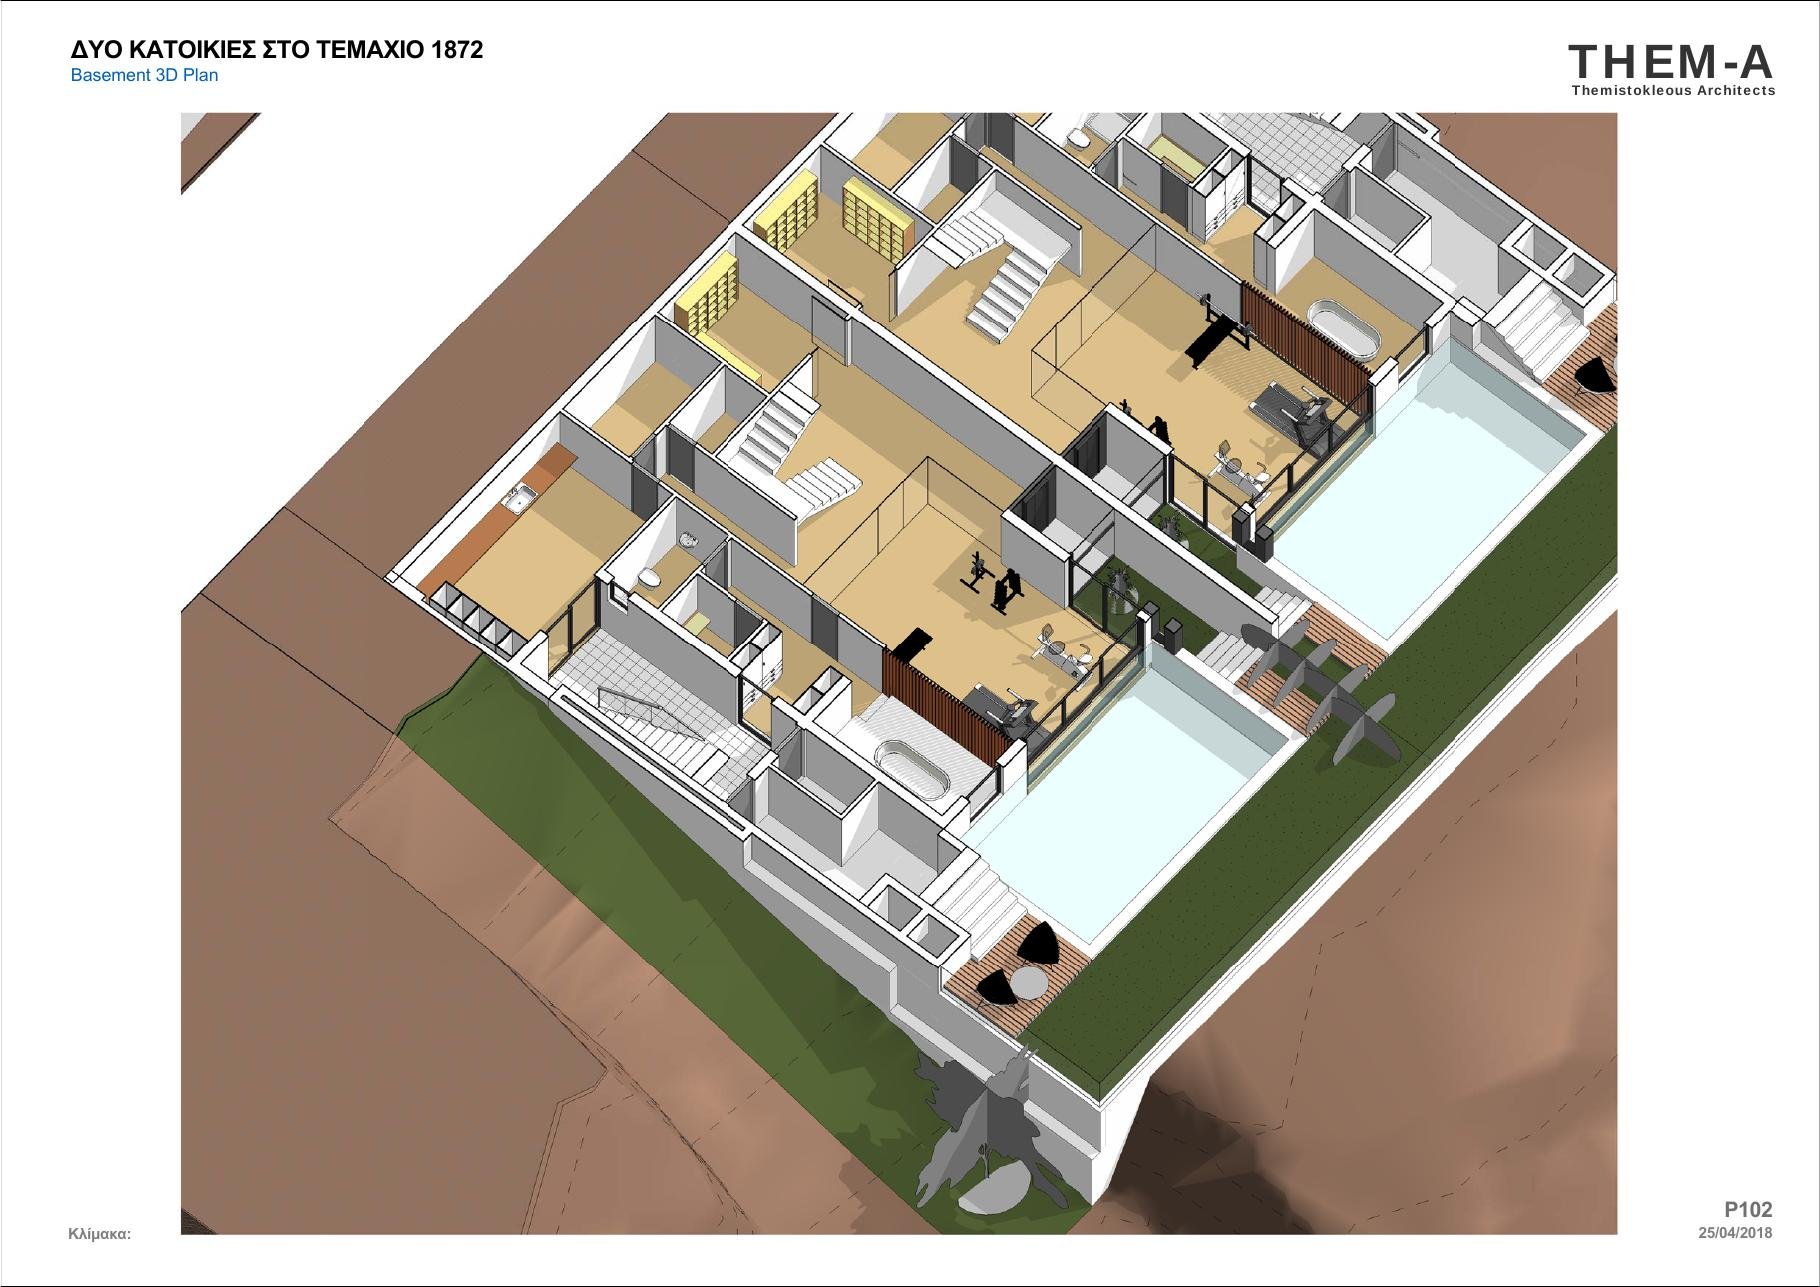
Basement - 3D plan
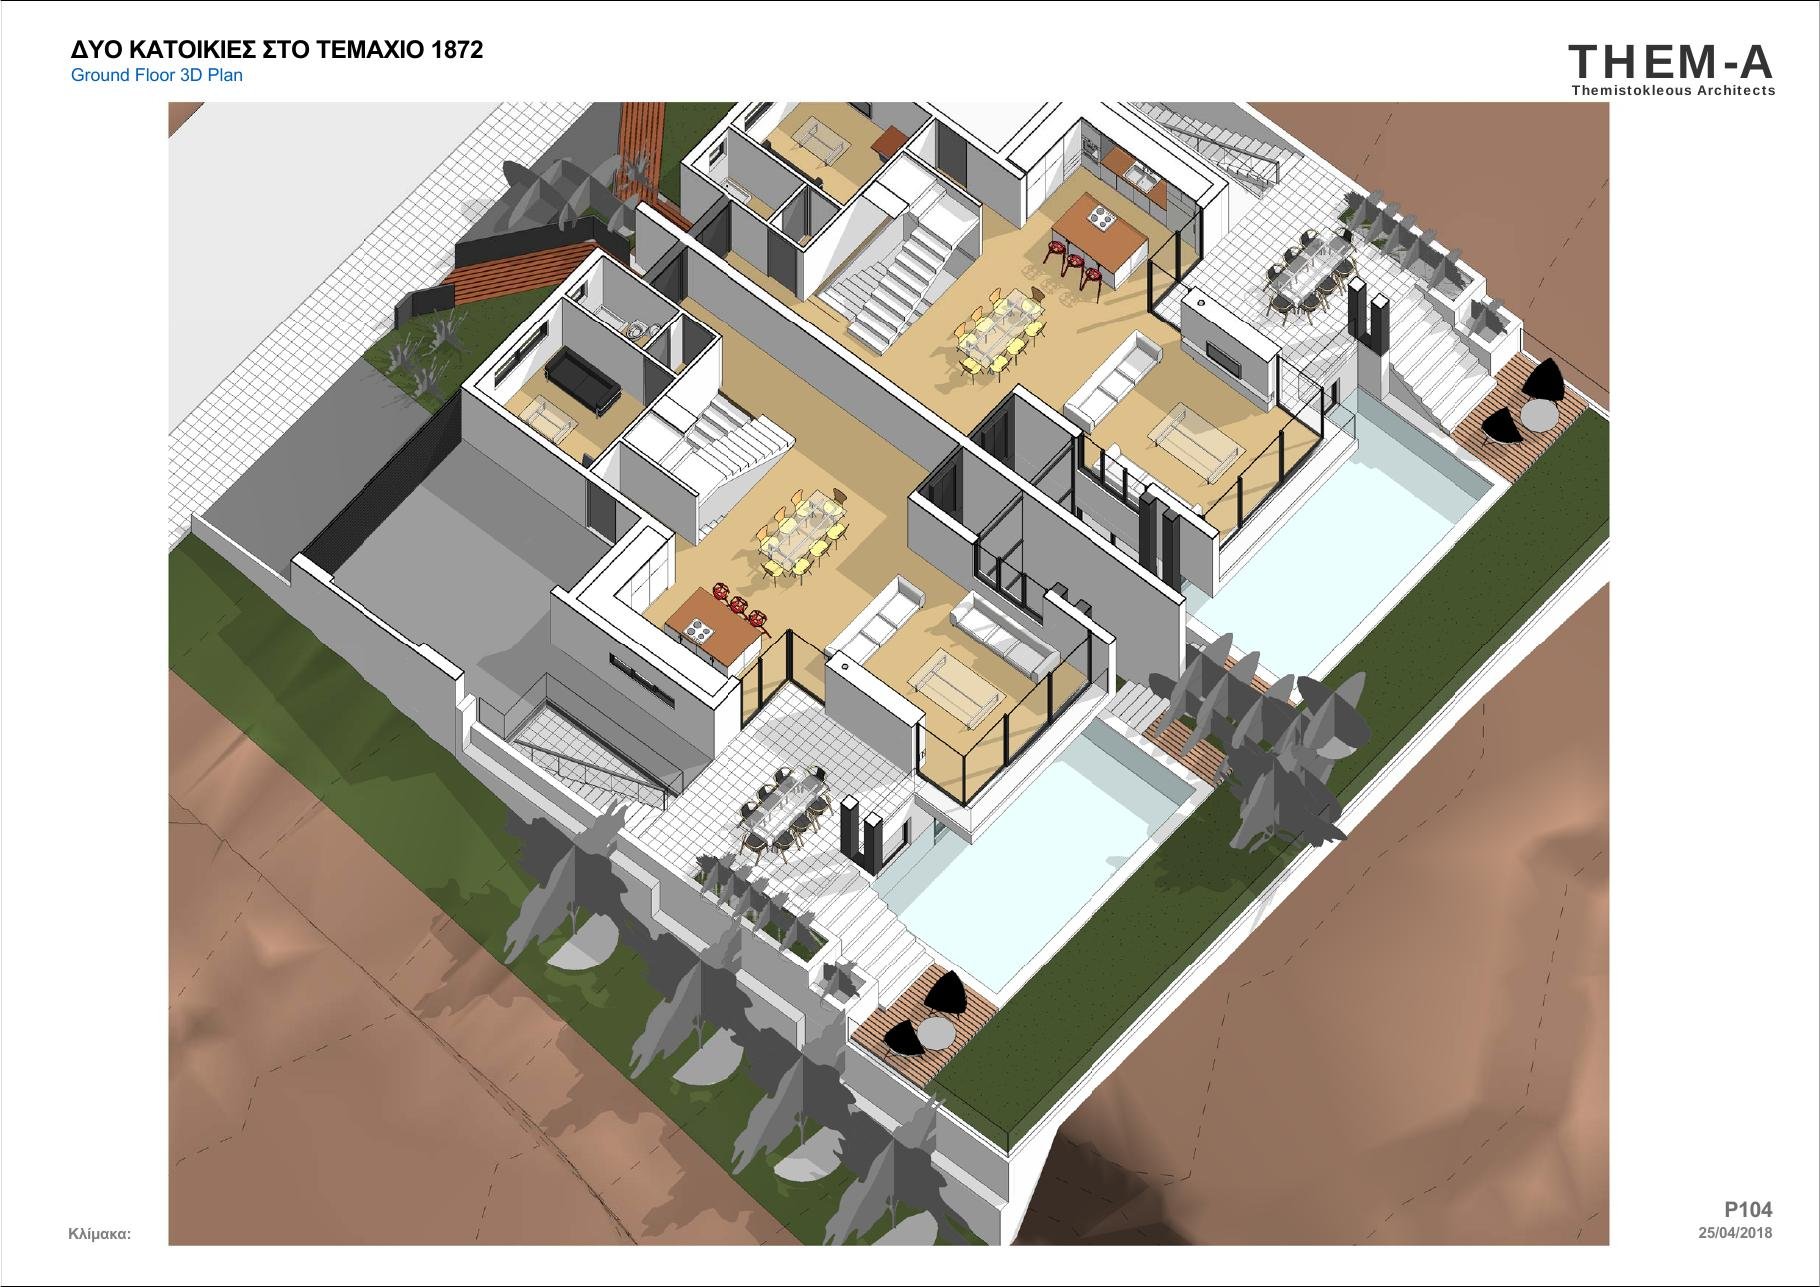
Ground floor - 3D plan
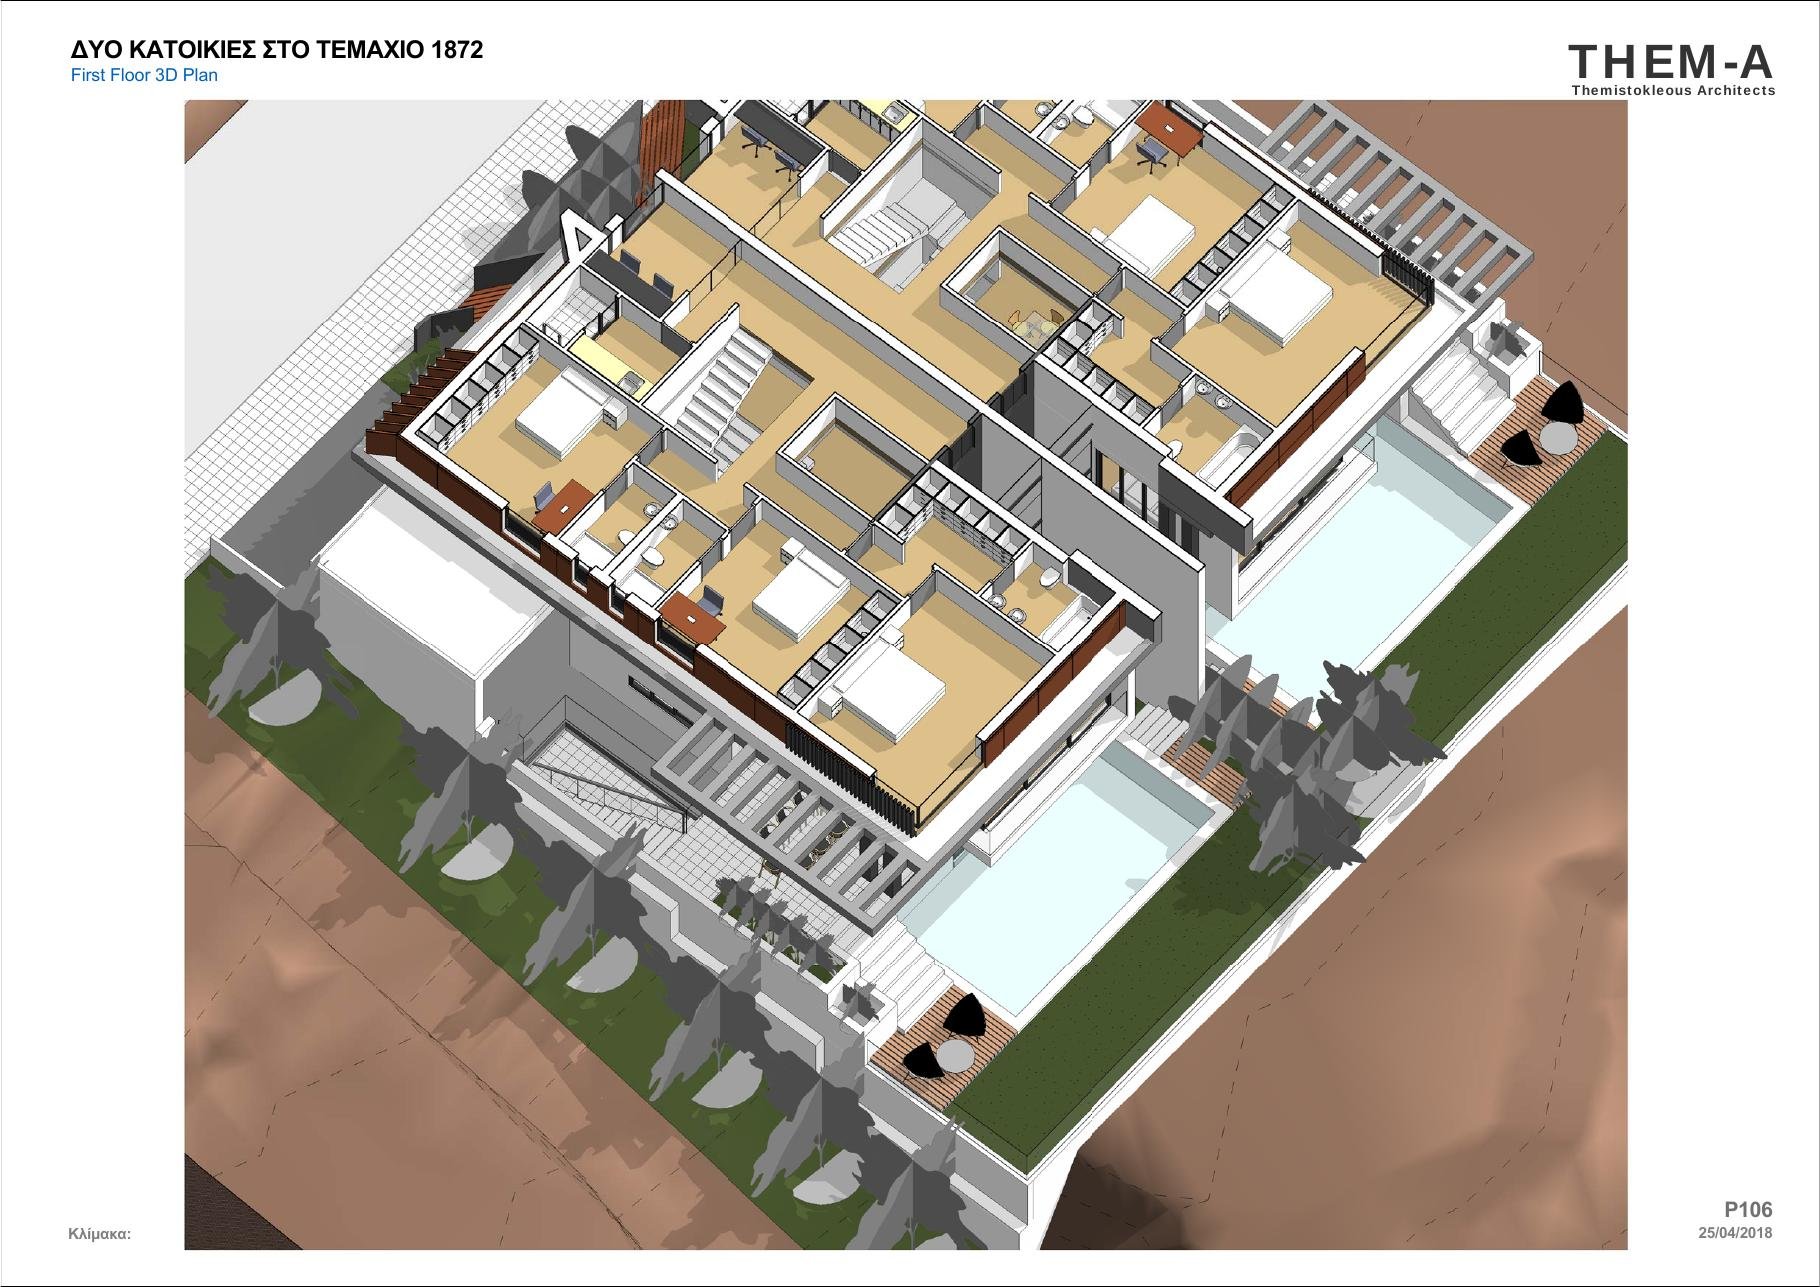
First floor - 3D plan
Interested in the villas?
Ask for the full plans, specifications and current availability.
All images are computer-generated artist’s impressions. Layouts, areas and finishes are indicative and subject to final approval and construction. ← All projects